
I’ll be honest — the first time I saw a shipping container home in person, I thought it was just a trendy design statement. Then I saw the price tag and the floor plan, and I started paying a lot more attention.
Shipping container homes have gone from a niche concept to a legitimate housing option for thousands of Americans. But there’s a lot to understand before you jump in. Permits, zoning, costs, insulation, financing — it’s not as simple as buying a steel box and moving in. This guide gives you a realistic picture of what’s involved.
What Is a Shipping Container Home?
A shipping container home is a residential structure built using one or more intermodal steel shipping containers as the primary structural element. These containers — typically 20 or 40 feet long — are the same ones you see stacked on cargo ships and freight trains.
They’re built from Corten steel, which is incredibly strong. A standard 20-foot container weighs about 5,000 pounds empty and can support up to 67,000 pounds when stacked. That structural integrity is one of the reasons architects and builders started seeing them as potential building materials.
Today, you’ll find everything from minimalist single-container studios to elaborate multi-container family homes with open floor plans, rooftop decks, and custom finishes. The global market for container homes was valued at approximately $9.23 billion in 2024, reflecting just how mainstream this type of housing has become.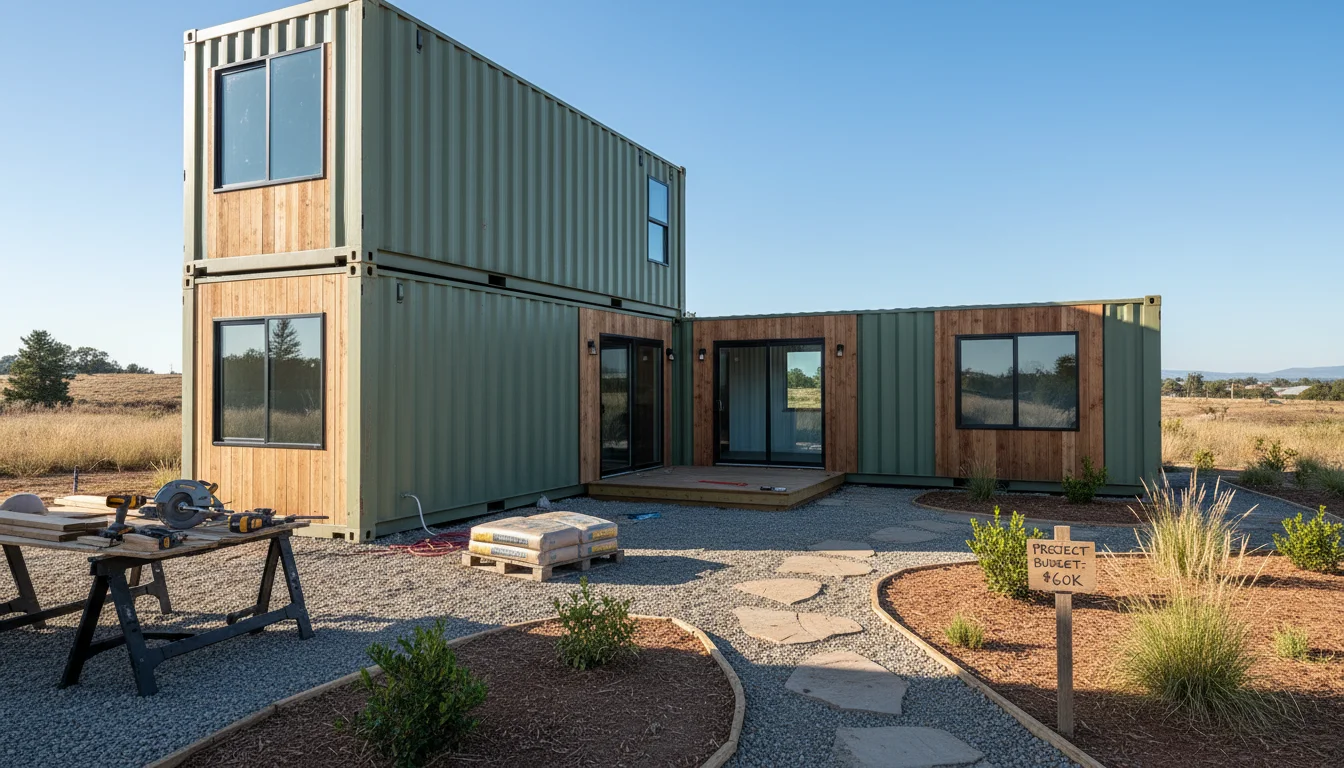
Shipping Container Home Costs: What to Budget in 2025
One of the biggest draws of container homes is affordability compared to traditional construction. But costs can range widely depending on how much modification and finishing you want.
| Container Home Type | Typical Cost Range (2025) | Notes |
|---|---|---|
| Basic single-container (minimal finish) | $15,000–$35,000 | DIY-level; very basic utilities |
| Single 40ft container (livable) | $35,000–$80,000 | Approx. 320 sq ft; includes basic finishes |
| Multi-container home | $80,000–$175,000 | 2–3 containers; more custom |
| Luxury container home | $175,000–$500,000+ | High-end finishes, architect-designed |
| Traditional home (comparison) | $350,000–$800,000+ | National median 2024–2025 |
These numbers show that a well-built container home can save you significantly compared to traditional construction — especially at the entry level. But the savings can shrink quickly if you’re in a high-cost area (California and New York are typically 20–30% more expensive) or if you want premium finishes.
Breaking Down the Costs
Here’s what typically drives container home costs:
- Container purchase: New “one-trip” containers cost $3,000–$5,000 each. Used “cargo-worthy” containers run $1,500–$3,000. One-trip containers are almost always worth the premium — you save on prep labor and avoid chemical contamination concerns.
- Foundation: A concrete slab runs $5.75–$13.50 per square foot. Pier footings and crawl spaces cost more. Budget $3,000–$19,350 depending on size and type.
- Delivery and crane: Tilt-bed truck delivery costs $300–$1,000. A crane rental for placement runs $800–$2,500 per half-day. Don’t forget this step — it’s one of the most underestimated costs.
- Structural modifications: Every cut for a window or door weakens the monocoque structure. A Professional Engineer (PE) must specify reinforcement. This is non-negotiable for code compliance.
- Insulation: Critical in container homes. Steel conducts heat and cold aggressively. Budget $5,000–$15,000 for proper insulation depending on climate zone.
- Interior finishes: Basic drywall, paint, and laminate keep costs low. Hardwood floors, custom cabinetry, and smart home systems can nearly double the interior budget.
- Permits and plans: Building permit fees average $1,380 nationally but can range from $1,500 to $8,000 depending on location and project complexity.
Zoning Laws and Permits: The Biggest Hurdle
Here’s the thing nobody tells you when you start dreaming about a container home: the hardest part isn’t the construction. It’s getting permission.
Zoning laws vary enormously by city, county, and state. Some areas welcome container homes. Others essentially prohibit them. And a lot of places fall somewhere in the middle — they’ll allow it if you jump through the right hoops.
What Zoning Classification Applies?
Container homes are typically regulated one of two ways:
- As a permanent structure: When placed on a foundation and anchored, container homes are treated like site-built homes under the IBC or IRC. Zoning laws that ban “mobile homes” do NOT automatically apply to permanently anchored container homes.
- As an ADU: In zones that require 1,200+ sq ft for the primary residence, you may still be able to place a 320 sq ft container home as an accessory dwelling unit on a lot that already has a primary residence. This is especially useful in California, where state law forces ADU allowances.
If your property is in a Planned Unit Development (PUD) or an HOA-controlled area, you face extra challenges. Architectural review boards often have unwritten aesthetic biases against industrial materials. Submit professional 3D renderings showing the finished home — not bare container sketches — and you’ll have a much better chance of approval.
Most Container-Friendly States (2025)
| State / Area | Friendliness | Key Notes |
|---|---|---|
| Texas (rural counties) | Very Friendly | Unincorporated areas have few restrictions |
| Tennessee (unincorporated) | Very Friendly | Few permit hurdles in rural zones |
| California (ADU) | Friendly for ADUs | State law overrides local ADU bans; Title 24 energy standards apply |
| Colorado (mountain towns) | Progressive | Alternative construction welcomed in some areas |
| Arizona (desert communities) | Progressive | Open to alternative housing styles |
| New York (urban) | Challenging | Strict aesthetic codes; NYC requires PE seal and extensive docs |
| Florida (coastal towns) | Mixed | Coastal towns strict; inland more flexible |
| Alaska | Very Friendly | Minimal permit requirements for low-cost housing |
Before buying any land for a container home, visit your county’s GIS website, look up the parcel’s zoning code, and call your local building department to confirm what’s allowed. Learn how to find property lines for free so you understand exactly what you’re working with before committing to a purchase.
Building Codes: What Your Container Home Must Meet
Container homes must meet the same building codes as traditional homes. In most U.S. jurisdictions, that means the International Residential Code (IRC) or the International Building Code (IBC).
Under IRC 2021 and IBC 2021, your container home must meet these minimums:
- Ceiling heights: 7’6″ (90 inches) in habitable rooms per IRC R305.1
- Structural engineering: PE approval required for all structural modifications per IRC R301.1.3 and IBC 3115
- Egress requirements: Emergency escape windows in all bedrooms per IRC R310
- Foundation standards: Permanent foundation meeting local frost depth and seismic requirements
- Energy efficiency: Insulation R-values appropriate for your climate zone (IECC standards)
- Electrical systems: Full compliance with the National Electrical Code (NEC)
- Plumbing systems: Compliance with the International Plumbing Code (IPC)
- Fire safety: Smoke detectors, CO detectors, proper egress per IRC requirements
Container homes are often classified as “alternative materials” under building codes, which is why a licensed Professional Engineer (PE) is not optional — it’s required. Their stamp tells the building department that your home is structurally sound even after modifications.
Insulation: Don’t Underestimate This
Steel is a terrible insulator. Without proper treatment, a container home turns into an oven in summer and a freezer in winter. This is one of the most common mistakes first-time container home builders make, and it’s an expensive mistake to fix after the fact.
The U.S. Department of Energy recommends specific R-values for different climate zones. In northern states, you’ll typically need R-30 to R-49 for walls and ceilings. In southern states, requirements are lower but still significant.
Common insulation approaches for container homes include spray foam (excellent vapor barrier, high R-value, fills gaps), rigid foam board (good R-value, cost-effective, installed on interior or exterior), and mineral wool panels (fire-resistant, also good for sound control). Each has tradeoffs in cost, R-value, and moisture management — consult with a builder experienced in container homes for your specific climate zone.
Foundation Options
Your foundation choice affects both cost and long-term performance. The most common options:
- Concrete slab: Most common and most affordable ($5.75–$13.50 per square foot). Works well in most climates. Popular in the Southwest.
- Pier and beam: Elevates the container off the ground. Good for flood zones, uneven terrain, or areas with deep frost lines. More expensive than slab.
- Crawl space: Provides access to plumbing and electrical below the structure. More expensive but easier to repair utilities over time.
- Basement: Rare in container homes but possible for larger multi-container builds. Adds significant cost and complexity.
In regions with deep frost lines (48–72 inches in mountain states), you’ll need to account for this in your foundation design. In coastal areas, elevated foundations help with hurricane resistance and flood compliance. Always do a soil test before finalizing your foundation plan — poor soil conditions can dramatically increase costs.
Choosing the Right Container
Not all shipping containers are equal. Here’s what to look for when sourcing containers:
New (One-Trip) vs. Used Containers
- New/one-trip containers: Manufactured, used once for shipping, then available for purchase. Cost $3,000–$5,000 each. Minimal rust, no dings, pristine floors. Worth the premium — you’ll save $3,000–$5,000 in prep labor compared to heavily used containers.
- Used “cargo-worthy” containers: Inspected and deemed structurally sound. Cost $1,500–$3,000. Require more cleaning and prep. Verify they haven’t carried hazardous materials.
- “As-is” containers: Cheapest option but may have significant rust, damage, or contamination. Not recommended for residential use without extensive inspection.
Container Sizes
- 20-foot standard: 160 square feet of floor space. Good for studio or office use.
- 40-foot standard: 320 square feet. Most common for residential builds. The sweet spot for a single-person or couple home.
- 40-foot high-cube: Same footprint but 1 foot taller (9’6″ interior height vs. 8’6″). Highly recommended — that extra foot of ceiling height makes a huge difference in livability.
Financing a Container Home
Financing is often cited as one of the biggest challenges with container homes. Traditional lenders are sometimes reluctant to finance them because they’re considered non-standard properties.
Your options depend on how the home is classified and what it’s built on:
- Conventional mortgage: Available if the home is on a permanent foundation, titled as real property, and appraised as such. Requires meeting all standard IRC building codes.
- Construction loan: Used during the build phase. Converts to a permanent mortgage after completion.
- FHA loan: Available for container homes that meet HUD property standards.
- Personal loan: For smaller builds or situations where mortgage financing isn’t available. Higher interest rates but faster approval.
- USDA rural housing loan: Available for container homes in eligible rural areas. Good option for off-grid builds in rural zones.
The key to getting mortgage financing is documentation: PE-stamped plans, code compliance, permanent foundation, and proper titling as real property. If your build checks all these boxes, lenders treat it like any other home. Make sure to run a property lien search before closing on any land purchase, and understand your title insurance options to protect yourself from title defects.
How Long Does It Take to Build a Container Home?
One of the genuine advantages of container homes is build speed. A basic container home can be installed in as little as 90 days. A more complex multi-container build typically takes 3–8 months, compared to 6–12+ months for traditional construction.
That said, here’s what typically affects the timeline:
- Permit approval (2–8 weeks in most areas; 6–10+ weeks in NYC)
- Container lead time (2–6 weeks for delivery)
- Foundation prep and pour
- Crane scheduling (book 2–4 weeks in advance during peak season)
- Trade contractor availability (electricians, plumbers, HVAC)
Budget 10–20% extra time beyond your initial estimate. Almost every container build runs over schedule on something. Understanding the full escrow and closing process early will help you plan your land purchase timeline around your construction schedule.
Common Challenges to Plan For
Container homes come with some unique challenges that traditional home buyers don’t face:
- Rust and corrosion: Steel rusts, especially in humid or coastal climates. Proper exterior coating, siding, and regular maintenance are essential. Expect faster deterioration near the ocean without protective treatment.
- Thermal bridging: Steel walls conduct heat and cold rapidly. Without proper insulation detailing, you’ll have hot and cold spots inside the home.
- HOA and aesthetic restrictions: Even where container homes are technically legal, HOAs and neighborhood associations can block them based on appearance. Always check HOA covenants before buying land.
- Resale uncertainty: Container homes are still relatively uncommon, which makes comparable sales appraisals difficult. Resale value can be harder to predict than for traditional homes.
- Chemical contamination: Some shipping containers previously carried hazardous cargo or were treated with pesticides. Always ask for the container’s cargo history before purchasing for residential use.
Conclusion
Shipping container homes are a real, viable housing option — not just a trendy concept. They can be significantly more affordable than traditional construction, faster to build, and genuinely durable when properly designed and maintained. But they’re not a shortcut. Permits, zoning, structural engineering, and insulation all require serious attention.
The key is doing your research before you fall in love with a plot of land or a floor plan. Check your zoning, confirm your permit path, hire the right professionals, and budget realistically. If you need help finding land or navigating the property purchase process for your container home build, our team can help. Contact us and let’s talk about what you’re looking for.
Frequently Asked Questions
Are shipping container homes legal in the U.S.?
Yes, but legality depends entirely on local zoning and building codes. Container homes are legal in most states when properly permitted and built to code. Some states like Texas (rural areas) and Alaska are very permissive. Others like New York require extensive professional documentation and have stricter aesthetic requirements. Always verify with your local planning department before purchasing land.
How long does a shipping container home last?
With proper maintenance — especially rust prevention and quality exterior siding or coating — a shipping container home can last 25 to 50 years or more. Steel is naturally very durable, but it’s vulnerable to rust and corrosion, particularly in humid or coastal climates. Regular inspection and maintenance are key to maximizing lifespan.
Can I get a mortgage on a shipping container home?
Yes, if the home is on a permanent foundation, titled as real property, built to IRC/IBC code, and professionally engineered. Under those conditions, conventional mortgages, FHA loans, and USDA rural loans are all potential options. Container homes that don’t meet these criteria typically require personal loans or construction loans.
Is a shipping container home cheaper than a regular house?
Often, yes — but the gap is smaller than many people expect. A basic single-container build can cost $35,000–$80,000, compared to the national median home price of $367,000+. However, once you factor in land costs, permits, professional engineering, insulation, utilities, and quality finishes, total costs can rise significantly. The savings are most dramatic for smaller, simpler designs in rural areas.
Do I need a Professional Engineer for a container home?
Yes. Under both the 2021 IRC and IBC, container homes require PE-stamped structural plans, especially when openings are cut for doors and windows. The engineer ensures your modifications maintain structural integrity and meet local wind, snow, and seismic load requirements. You cannot legally build and occupy a container home without this documentation in most jurisdictions.
External Resources: